
Accessibility starts with the project plan.
Support rails, seats and clear circulation have to work as a coordinated room, not as late additions. The final layout must follow the project's accessibility consultant, specification and approval process.
Review an accessible room brief
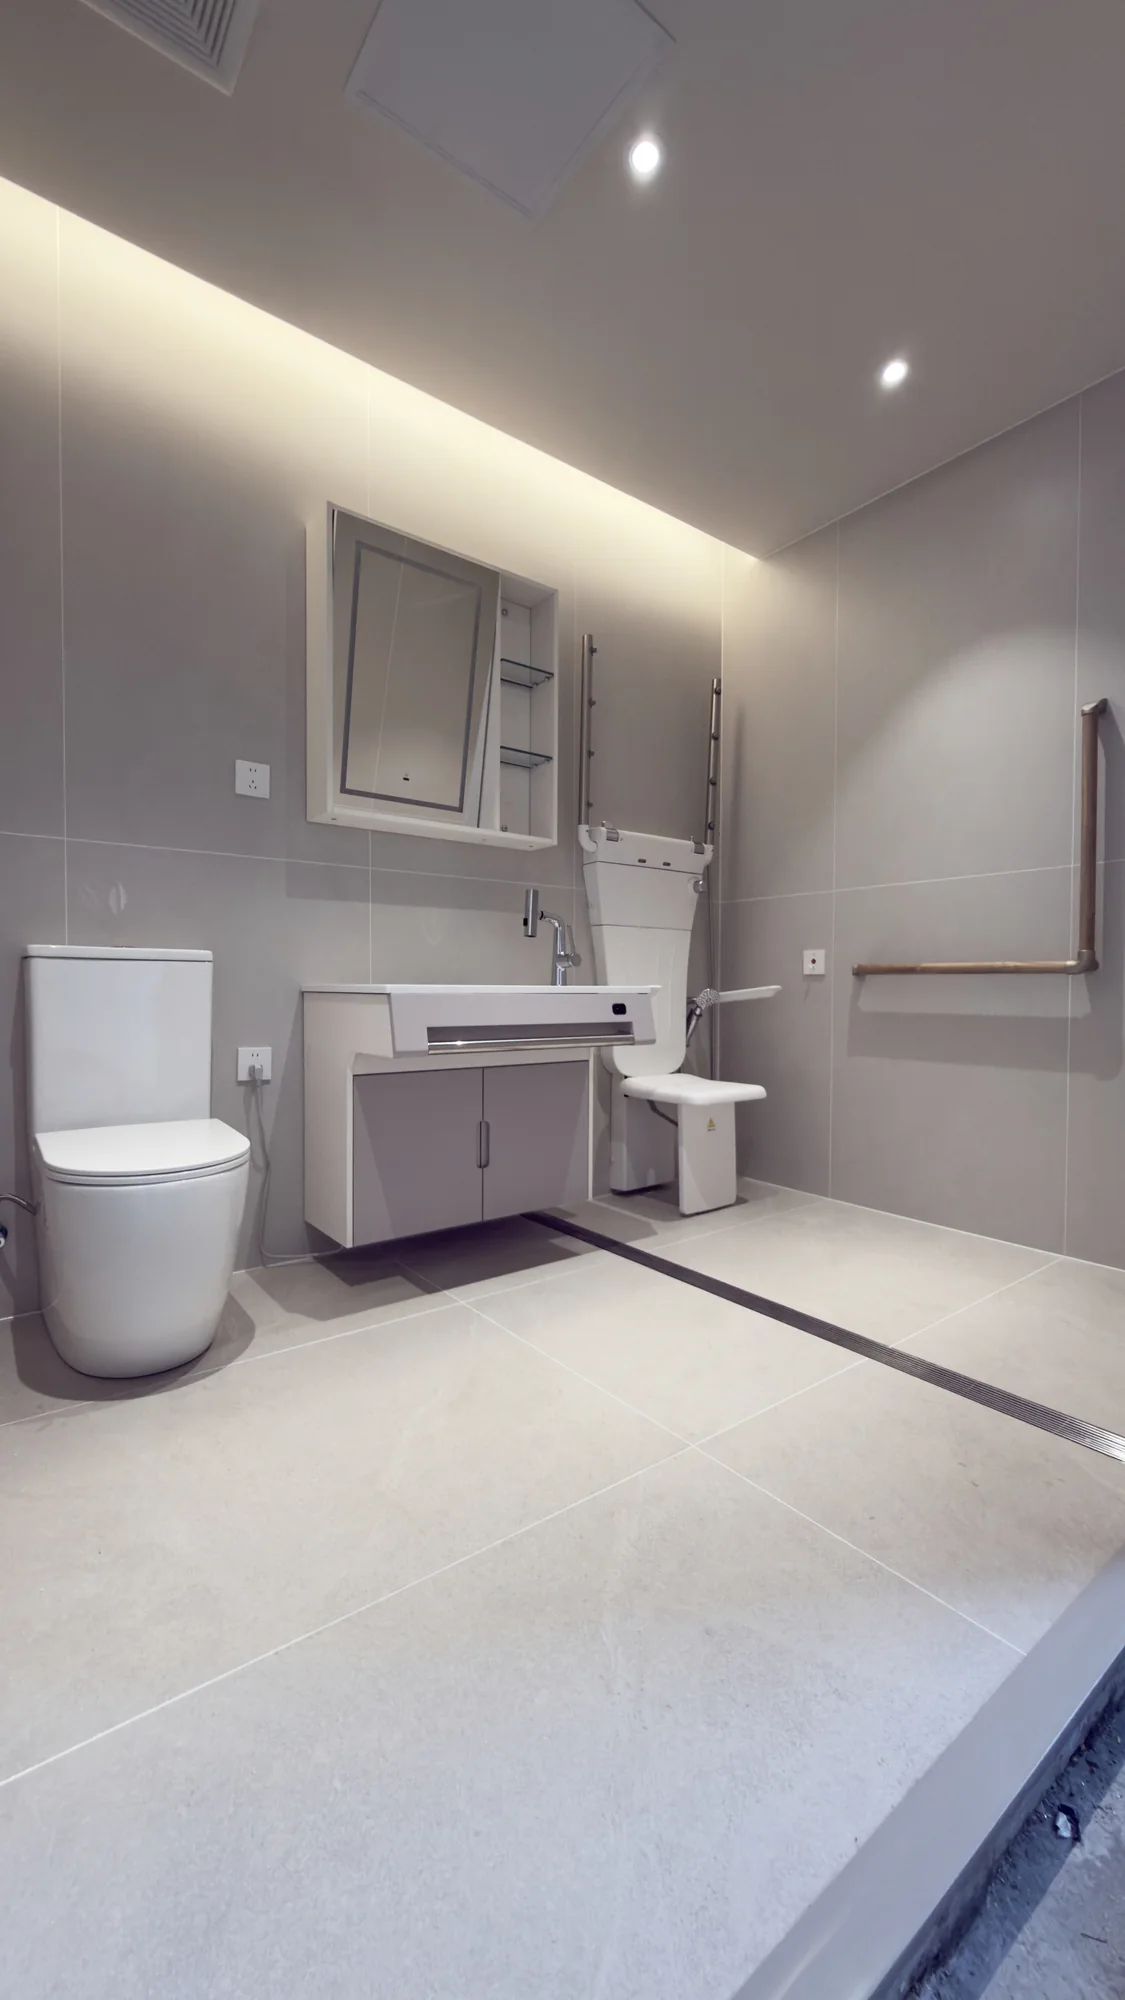
Client-supplied sample configuration. Compliance is not inferred from the image.
Project-specific review
Every support feature needs a documented position.
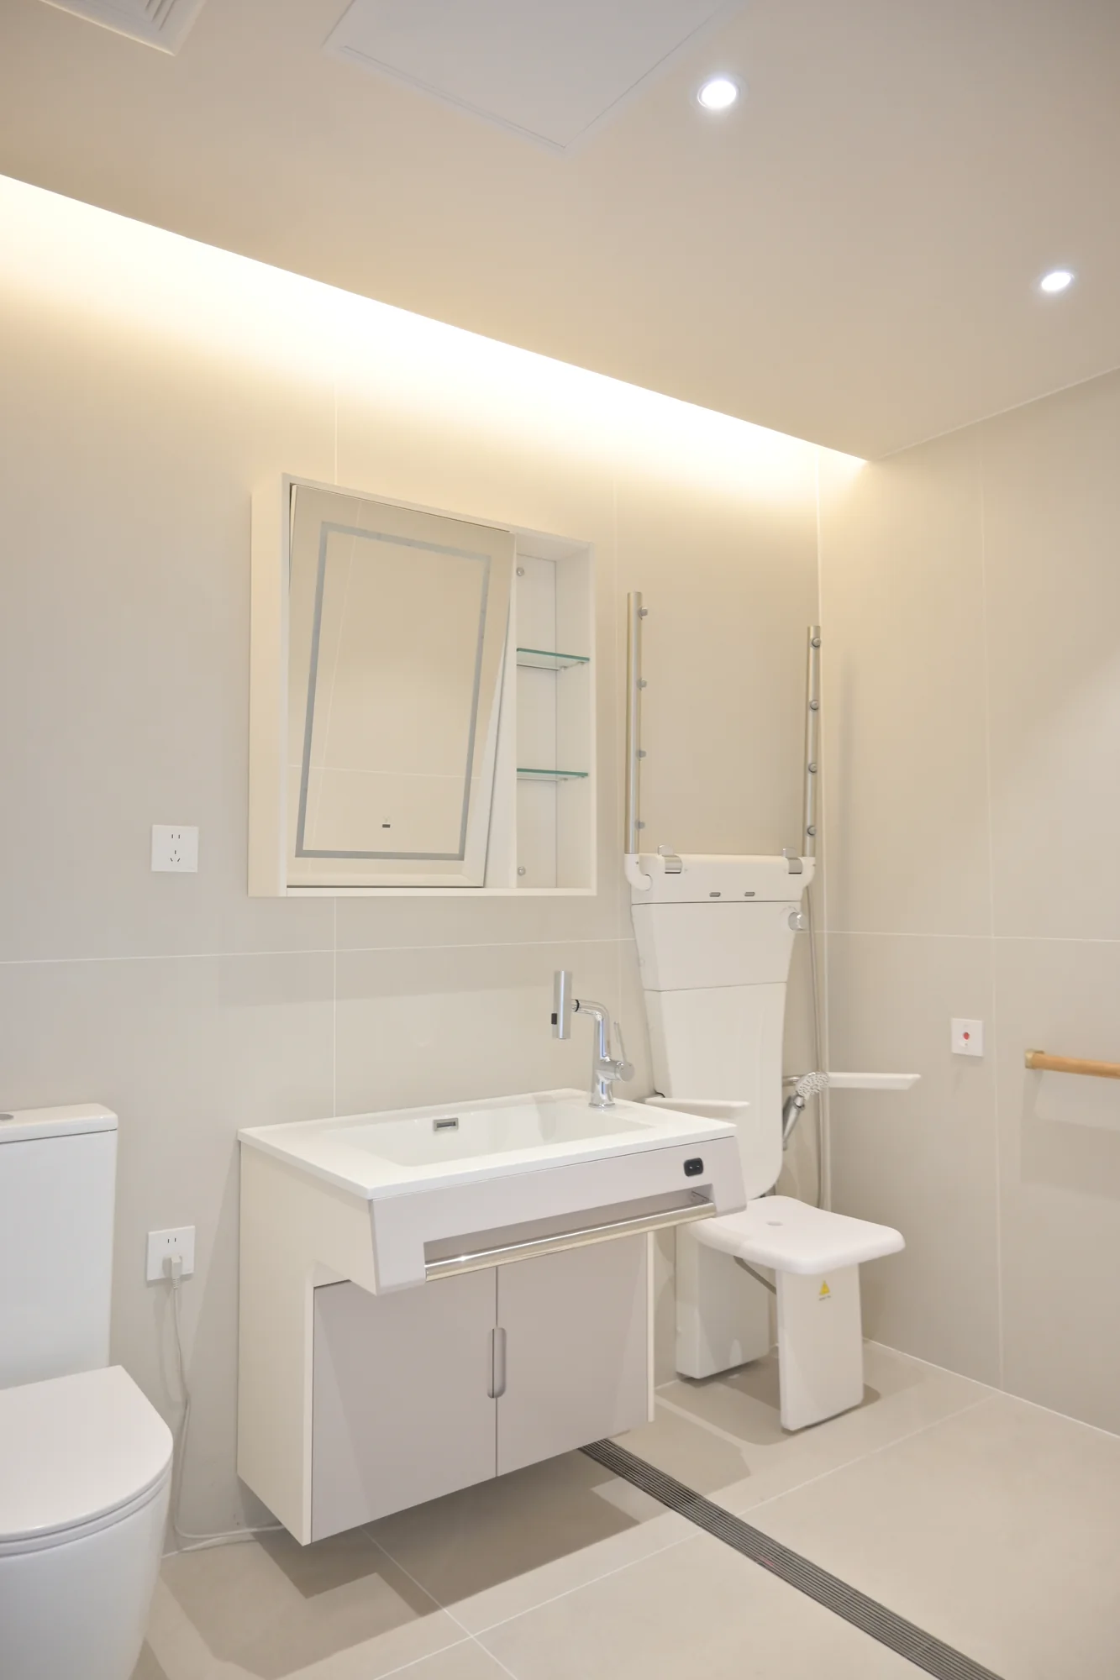
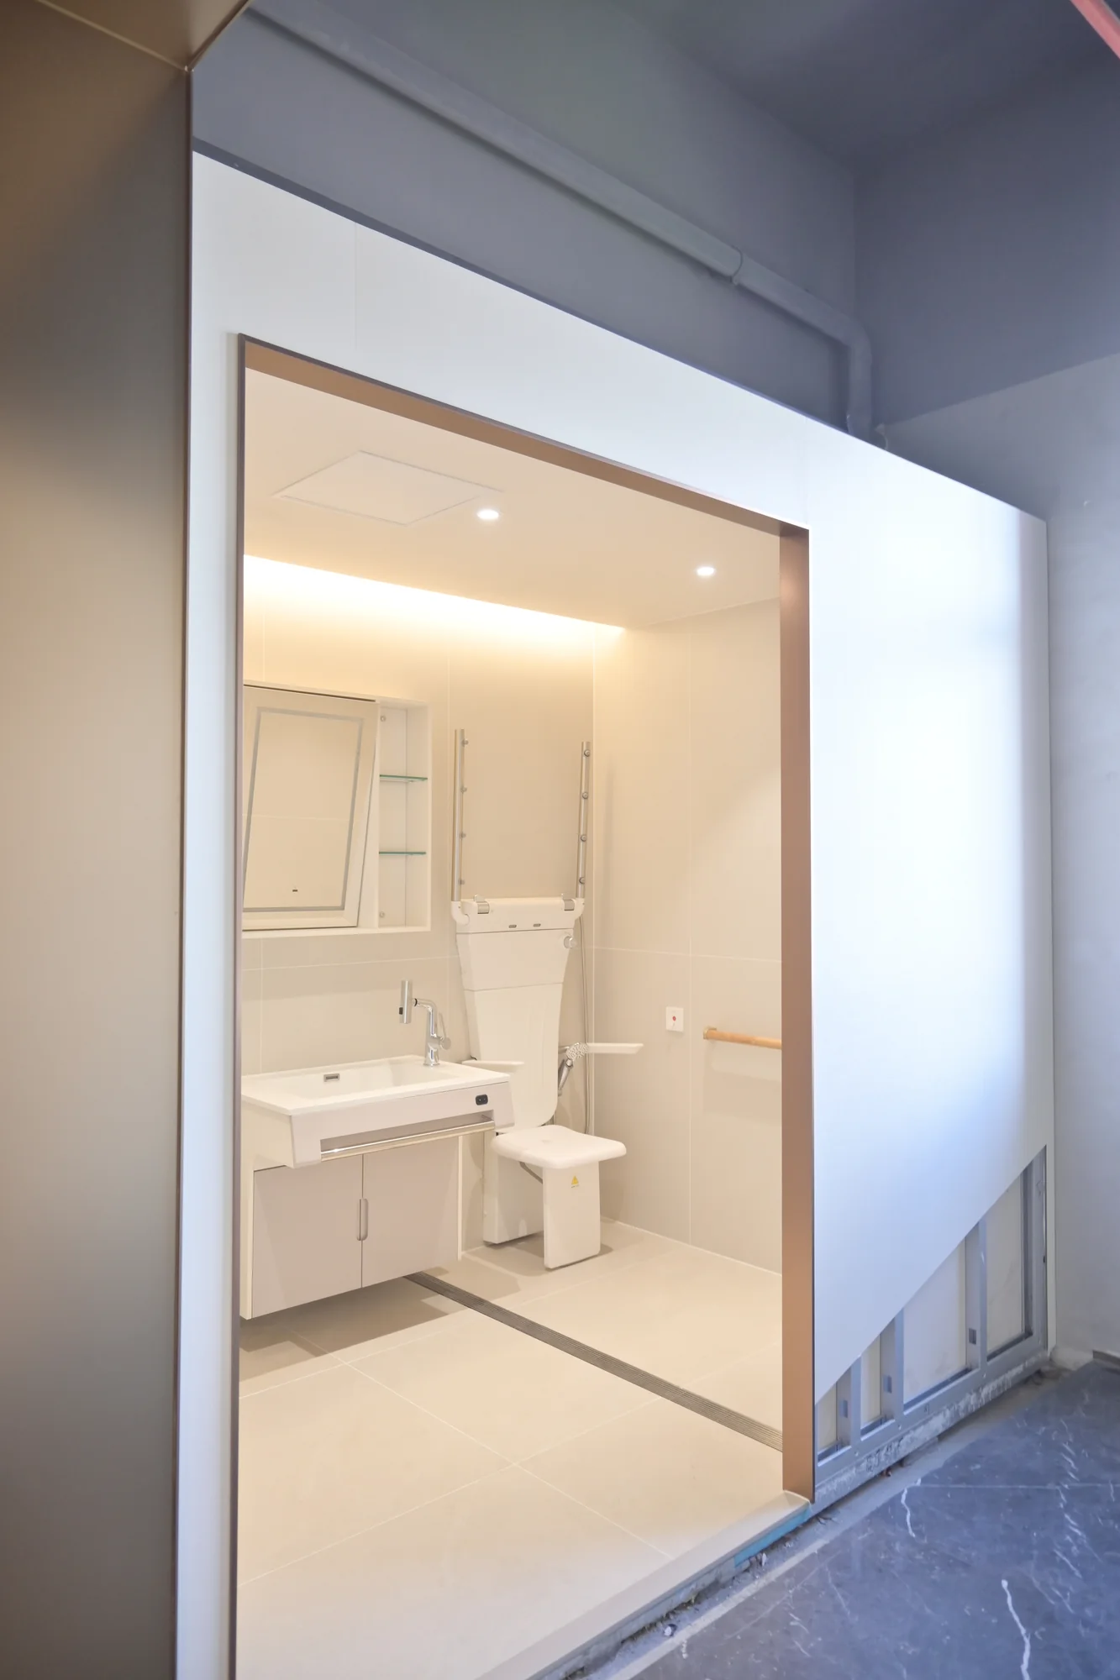
The client samples show visible grab rails, a shower seat and open circulation areas. They are visual references only. Dimensions, clearances, fixture heights, door operation, falls and support requirements must come from the approved project documentation.
Technical conversation
Put the compliance inputs into the brief.
SALLY can review a supplied layout for manufacture. The project team and its appointed consultants remain responsible for the applicable Australian requirements and final approval.
| Approved layout | Room dimensions, circulation zones, fixture locations, door swing and required clearances. |
|---|---|
| Support features | Grab rail, seat and accessory positions, fixing requirements and nominated products. |
| Wet area | Thresholds, falls, drainage, waterproofing interfaces and floor finish transitions. |
| Project interfaces | Structure, services, penetrations, access and the boundary between pod work and site work. |
| Approval route | Accessibility consultant review, project sample inspection and sign-off required by the project. |
The photographs do not prove compliance with AS 1428.1, the NCC or any other Australian requirement. Compliance must be assessed for the final project design and product scope.
Before manufacture
Review the room at full detail.

Issue consultant requirements
Use the approved layout and dimensional criteria.

Coordinate fixing and services
Resolve support zones, penetrations and connections.

Inspect the sample
Check the room against the project documents.

Record approval
Release repetition only after the required review.
Bring the accessible room drawing to the review.
Share the room type, project stage and available consultant information through the project brief.