
Repeat the room. Keep the brief precise.
Apartment programmes depend on the same room type being resolved clearly, then reproduced without losing the finish intent or service coordination behind it.
Review an apartment brief
Client-supplied sample configuration. Not an Australian project case study.
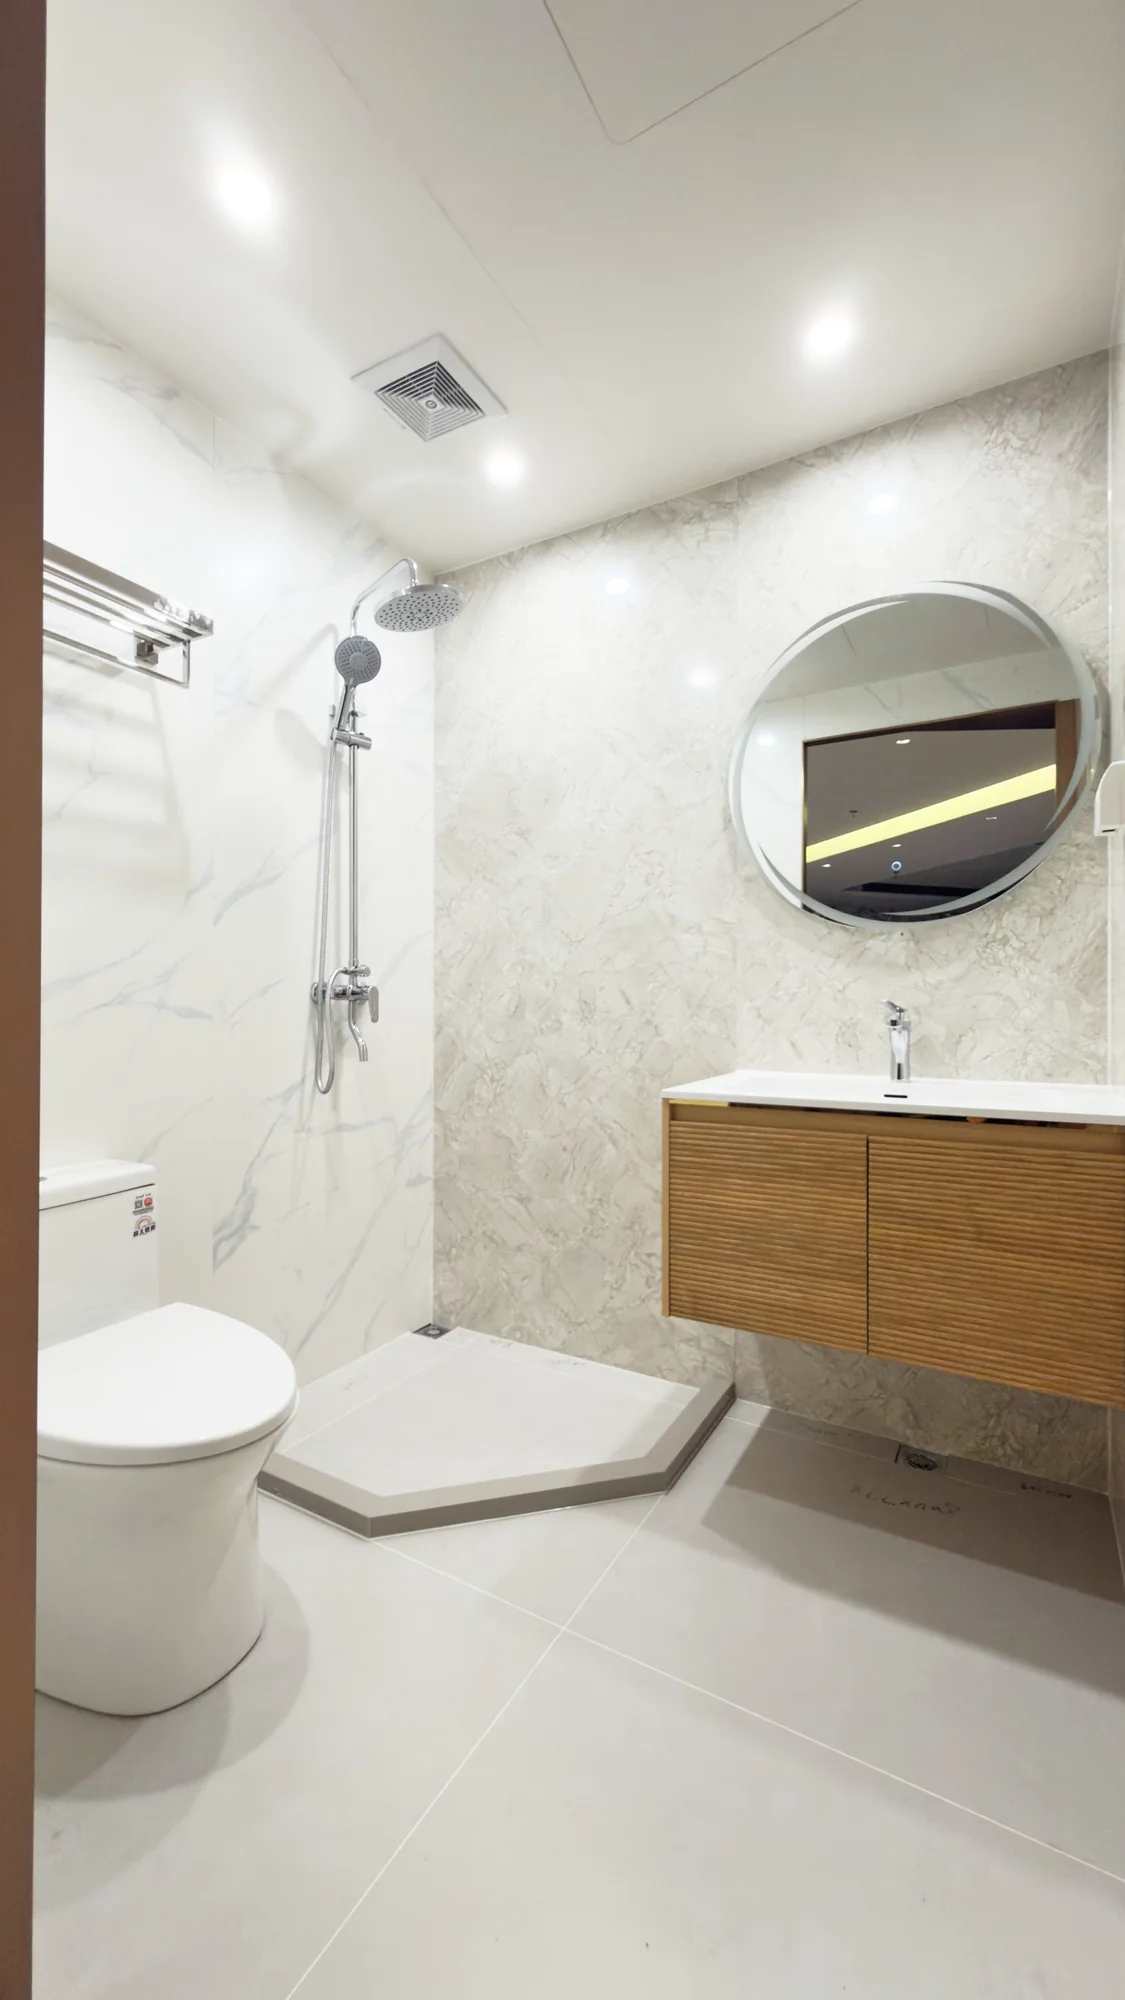
Room brief
One type, resolved for the floorplate.
The useful starting point is not a catalogue model. It is the project's room plan, wet-area arrangement, finish schedule and service locations. SALLY can then review how the GRC base, enclosure and fitted interior relate to that brief.
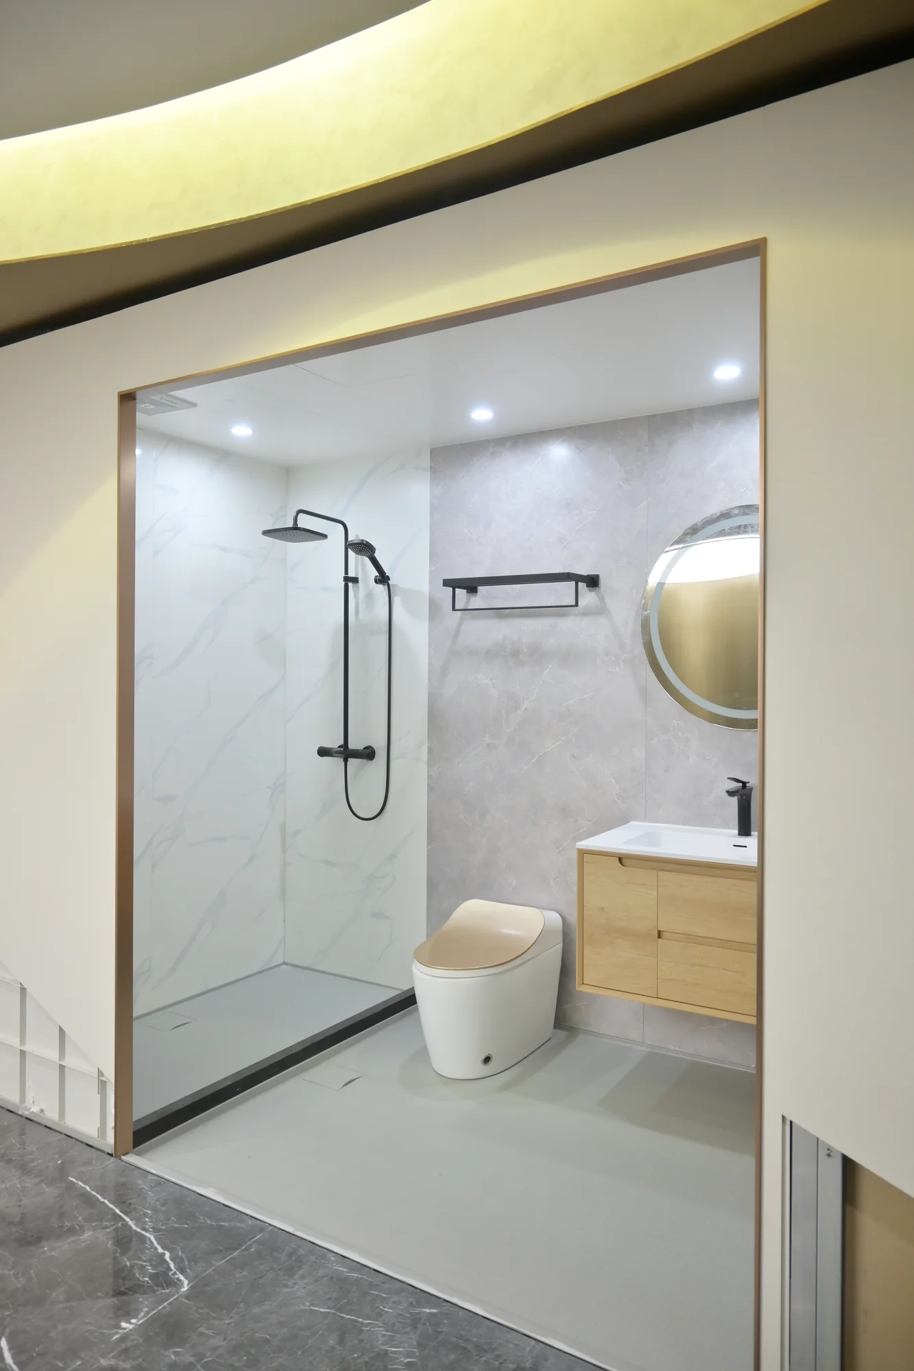
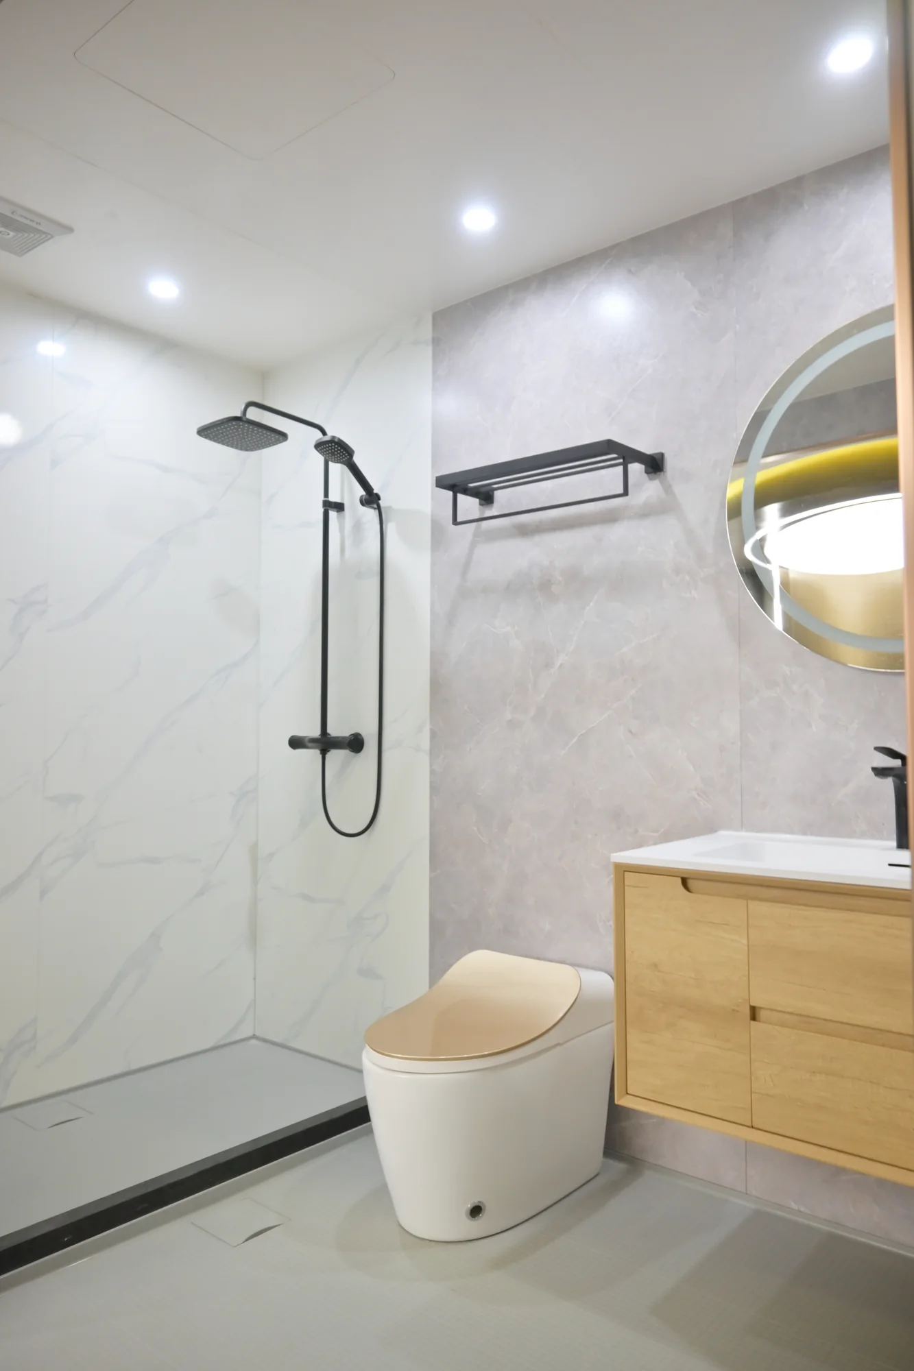
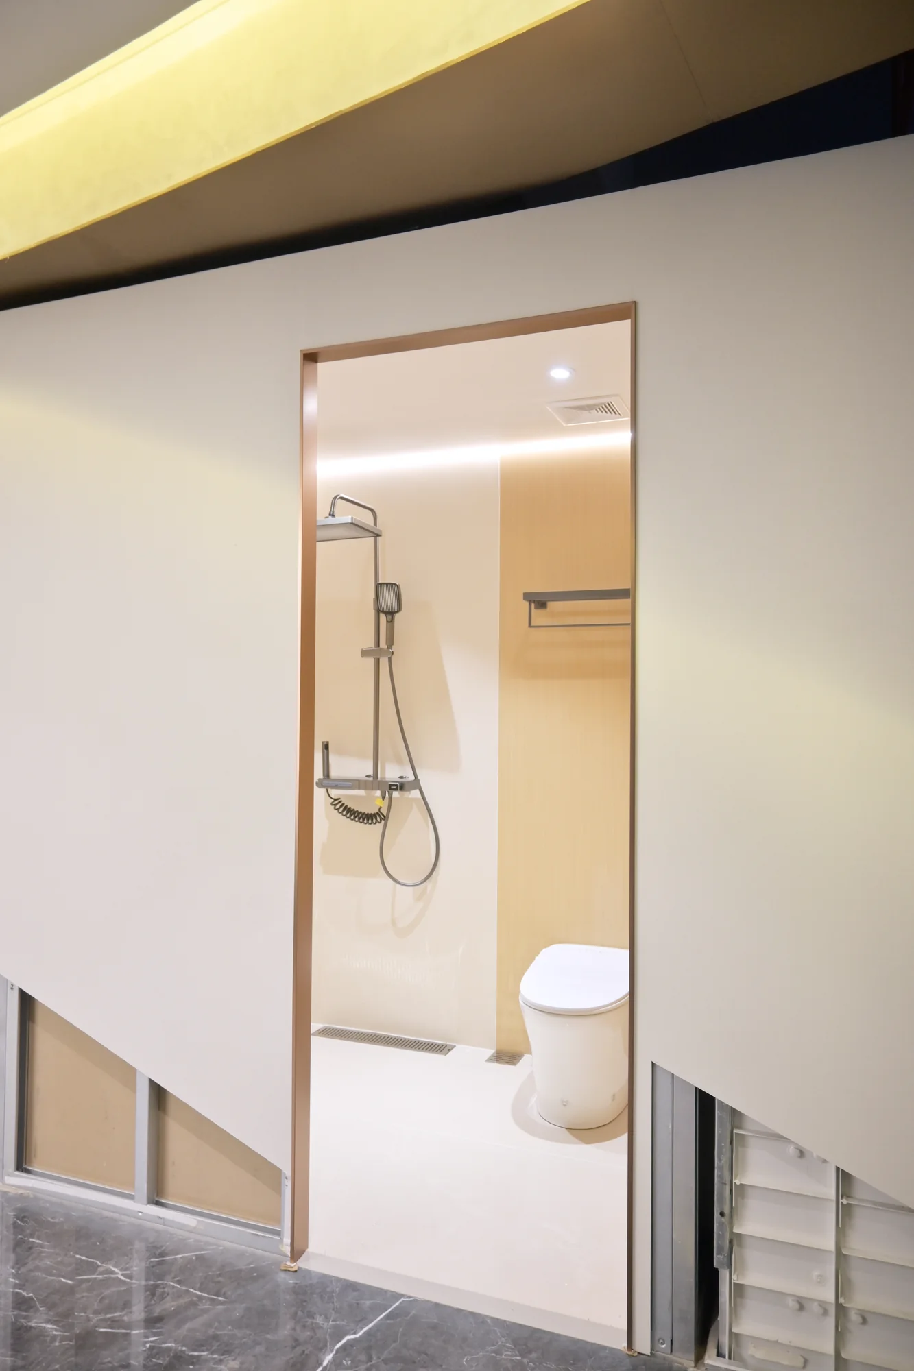
Technical conversation
What the project team needs to define.
Each item is confirmed against the project drawings and specification. Product materials do not establish Australian compliance on their own.
| Room types | Plans, mirrored variants, clear dimensions and the quantity attached to each type. |
|---|---|
| Interior schedule | Sanitaryware, tapware, joinery, wall finishes, floor finishes, ceiling and accessories. |
| System scope | GRC base, panelised enclosure and factory-fitted interior, with final inclusions agreed for the project. |
| Interfaces | Services, penetrations, thresholds, structure, fire and acoustic requirements, access and site responsibilities. |
| Approval reference | Project sample, drawings and signed finish schedule before repeated manufacture. |
The images show client-supplied sample configurations. Final composition, performance and compliance remain subject to project-specific engineering and approval.
Before manufacture
Close the decisions that repeat.

Issue the room schedule
Identify each room type, variation and quantity.

Review the interfaces
Resolve services, structure and access with the design team.

Approve the sample
Check layout, finishes and inclusions against the brief.

Release the repeat
Manufacture against the agreed project reference.
Put the apartment room schedule on the table.
Share the room types, project stage, location and available drawings through the project brief.