
A practical room brief for recurring accommodation.
PBSA and workforce programmes can carry large numbers of similar bathrooms. The design still needs a clear finish schedule, service strategy and maintenance brief before repetition becomes useful.
Review an accommodation brief
Client-supplied sample configuration. Not an Australian project case study.
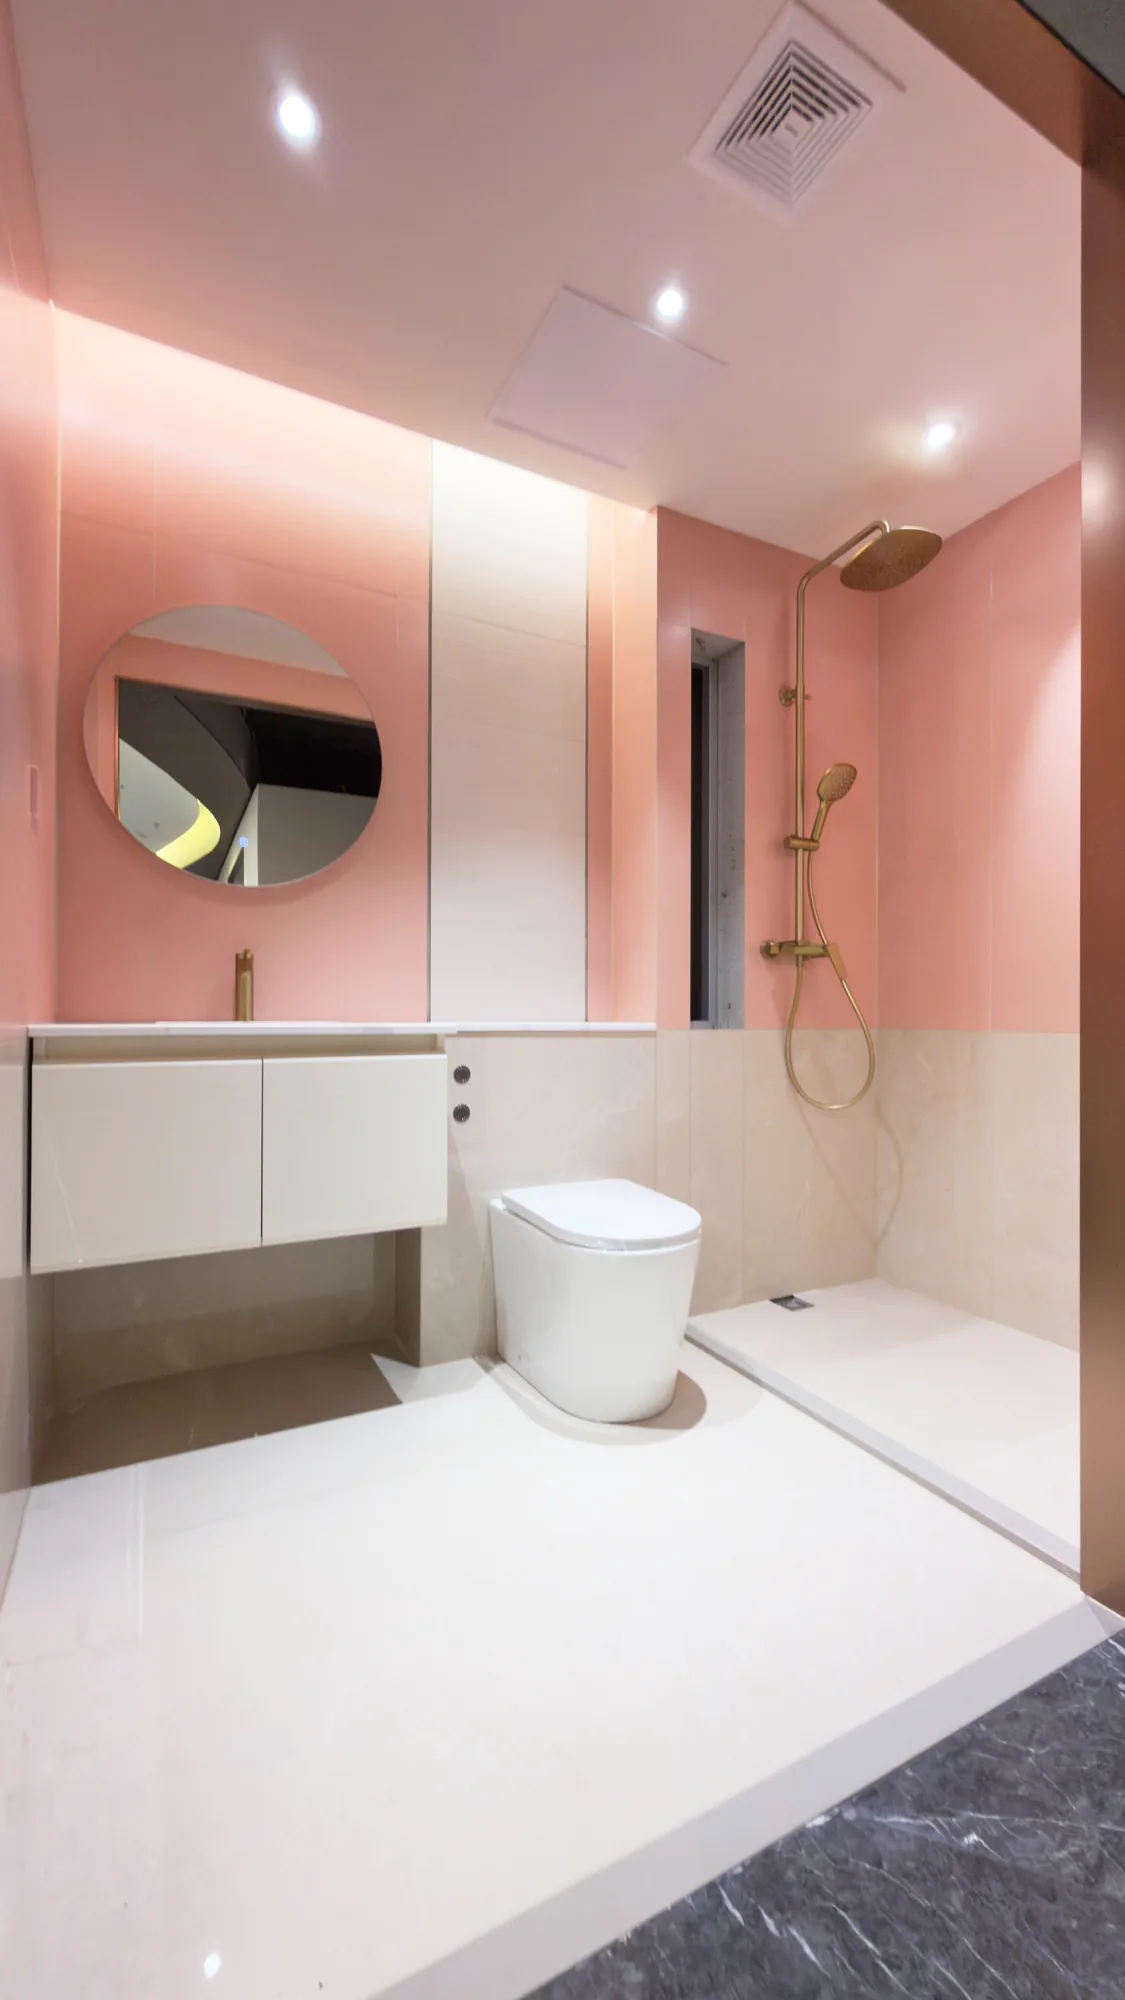
Programme brief
Make repetition easy to inspect.
Recurring accommodation rooms benefit from simple, documented choices. The room brief should state what is fixed, what can vary and which items need routine access after handover. Material and fixture selections remain part of the project specification.
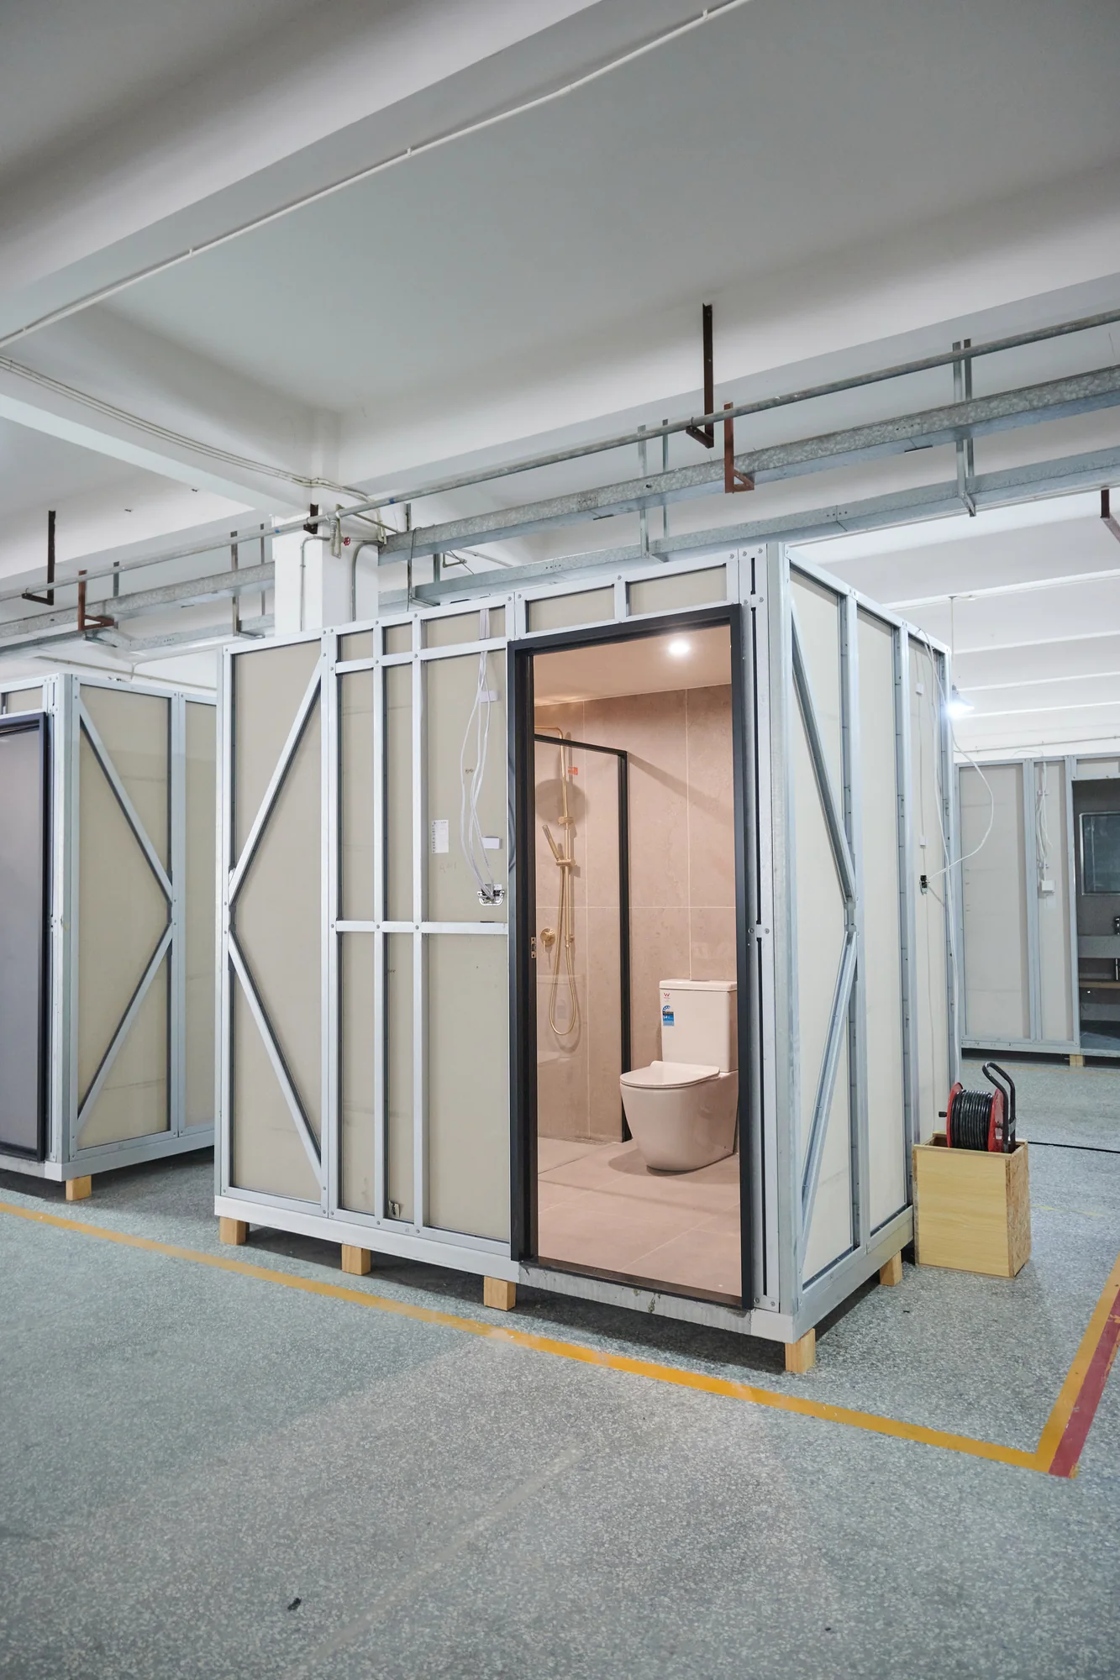
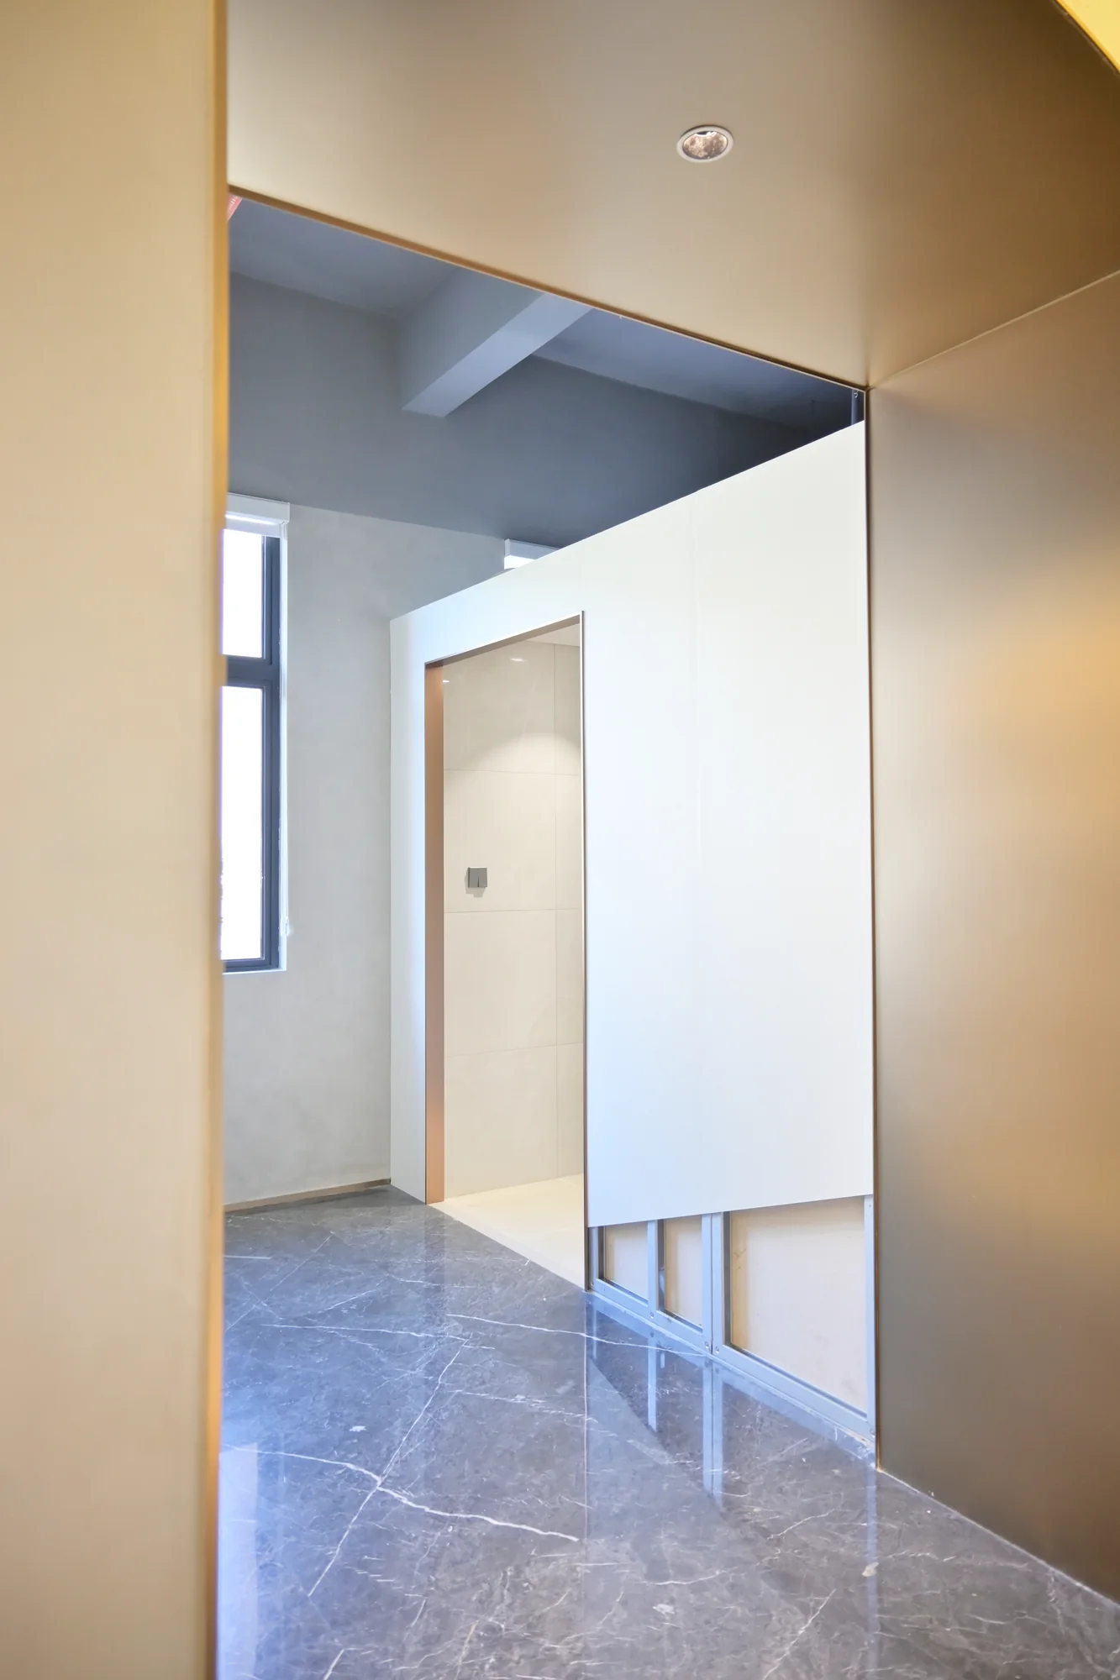
Technical conversation
Define the room, the service plan and the handover boundary.
SALLY's materials describe a GRC base, panelised enclosure and fitted bathroom interior. Final construction, performance and compliance depend on the approved project design.
| Type schedule | Standard, mirrored and accessible variants, with quantities and location references. |
|---|---|
| Interior selection | Surface finishes, sanitaryware, tapware, storage, accessories, lighting and ventilation requirements. |
| Maintenance brief | Access points, isolation, replaceable items and cleaning requirements supplied by the operator. |
| Delivery boundary | Packaging, transport constraints, lifting or assembly strategy and the split between factory and site work. |
| Project evidence | Approved drawings, finish schedule, sample review and the product-specific evidence requested for the scope. |
No claim is made here about an Australian project, local installation rate, service life or maintenance interval.
Before manufacture
Set the operating brief beside the drawing.

Map the room types
Connect every type to a quantity and location.

Check service access
Review connection and maintenance points early.

Test the sample brief
Inspect layout, finishes and maintenance assumptions.

Plan the delivery boundary
Define transport, handling and site responsibilities.
Start with the accommodation room matrix.
Share the room types, programme stage and available drawings through the project brief.